


- Daniel Pawlik
Open Plan Kitchen Living Room Ideas – How to Design and Zone the Space
- Daniel Pawlik
You are cooking dinner and the conversation with your family carries on — because nobody has to go to another room. An open space where the kitchen flows into the living room has been one of the most popular layouts in new homes for years. It encourages closeness: cooking stops being a solitary job and becomes part of the shared rhythm of the day.
In this guide we explain what an open plan kitchen living room is, how to separate the cooking zone from the relaxing zone, how to design it in a smaller home and how to choose furniture and colours when a dining area joins the mix.
In an open plan layout the kitchen is not a separate, closed room but part of a larger living space — usually defined by an island, a peninsula or simply the arrangement of furniture. It has become increasingly popular, especially in new-build homes, where open plan is treated as standard rather than a bonus.
The biggest advantage is a sense of space — even a relatively small home where the kitchen "breathes" with the living room feels much larger than the same space divided by walls. Open plan also encourages everyday closeness: the person cooking naturally joins the conversation in the living room, and parents can keep an eye on children playing.
This layout works especially well for families who spend a lot of time together and for people who entertain often — you can cook and chat to guests at the same time without feeling isolated. Remember, though, that an open plan kitchen living room needs a little more tidiness discipline — mess and cooking smells are far more noticeable across the whole space.
Who might it suit less? People who cook a lot, especially strongly scented dishes, may find that aromas spread through the whole home. A powerful extractor hood and regular airing help limit this side effect.

Even in a fully open space it is worth creating a clear boundary between cooking and relaxing — not only for looks, but so cooking smells and noise do not dominate the whole room.
The classic solution is a kitchen island or peninsula, which physically marks the end of the kitchen while doing another job — a breakfast bar, prep space or even an extra workstation. An island acts as a natural visual barrier without closing off the space the way a wall would.
Another way to zone the space is furniture placement. A sofa or corner sofa with its back to the kitchen naturally marks the boundary between the living and cooking areas, creating a clear division without any building work. It works especially well with a large rug that visually "closes" the seating area.
You can also vary the flooring or ceiling — tiles in the kitchen and wood or laminate in the living area subtly signal the division without any partitions. Lighting has a similar effect: brighter task lighting above the worktop and warmer, softer light in the relaxing zone. For more ideas, see room divider ideas.
In smaller homes an open plan kitchen and living room is often a necessity, but it needs careful planning so the space does not feel cluttered.
The basic rule is to keep furniture to the essentials and choose light, airy pieces — a sofa on slim legs, a glass or low coffee table and a compact TV unit keep a sense of space even though the room does two jobs.
A consistent colour scheme is another way to make a small open space look bigger. Light, muted walls and furniture in both zones make the room flow as one. Repeat materials too — for example wooden accents in the kitchen echoed in a coffee table or chest of drawers in the living area — to tie the space together.
In a small open plan space it also works to skip a dining table in favour of an island with stools, or a small table pushed against the wall when not needed — saving valuable floor space without giving up a place to eat together.
When a separate dining area joins the living room and kitchen, the key is finding a common style that ties all three functions into one whole, rather than three randomly combined rooms.
A good starting point is one dominant colour palette — for example warm beiges and wood with one accent colour repeated in all three zones: cushions on the sofa, chair upholstery at the table and kitchen accessories. The eye then reads the room as one space, even though it serves different purposes.
Choose dining furniture in a similar style and material tone to the rest of the room — if the sofa has wooden legs, a dining table and chairs in the same wood tone strengthen the sense of unity. Treat metal accents the same way — if black metal dominates in kitchen handles or lights, repeat it in the light above the table or the legs of upholstered furniture.
Lighting also ties the space together — a pendant above the dining table in a similar style to the living area lighting helps connect all three functions into one considered composition.

A well-planned open plan kitchen, dining and living room is much more than an architectural trend — it changes how the whole home works day to day, encouraging closeness and time together. The key is balancing visual openness with clear zoning, so cooking, eating and relaxing each keep their own character while forming a coherent whole.
Looking for furniture to design a multifunctional space like this? Explore Pillovely — our modular sofas, corner sofas, dining tables and TV units are designed to work together.
Jak urządzić sypialnię na poddaszu? Praktyczny poradnik aranżacji skosów
Sypialnia na poddaszu to wnętrze z charakterem. Skosy, belki i okna dachowe tworzą klimat, którego trudno szukać w zwykłym pokoju w bloku. To jednak również przestrzeń wymagająca: niska ściana kolankowa ogranicza ustawienie mebli, a źle dobrane kolory potrafią sprawić, że pomieszczenie wydaje się ciasne. Dobrze zaplanowana sypialnia ze skosami może za to stać się najprzytulniejszym miejscem w całym domu – pod warunkiem, że zaczniesz od łóżka, potem dobierzesz niskie meble, a na końcu zadbasz o światło i tekstylia.
Czytaj więcejo Jak urządzić sypialnię na poddaszu? Praktyczny poradnik aranżacji skosów
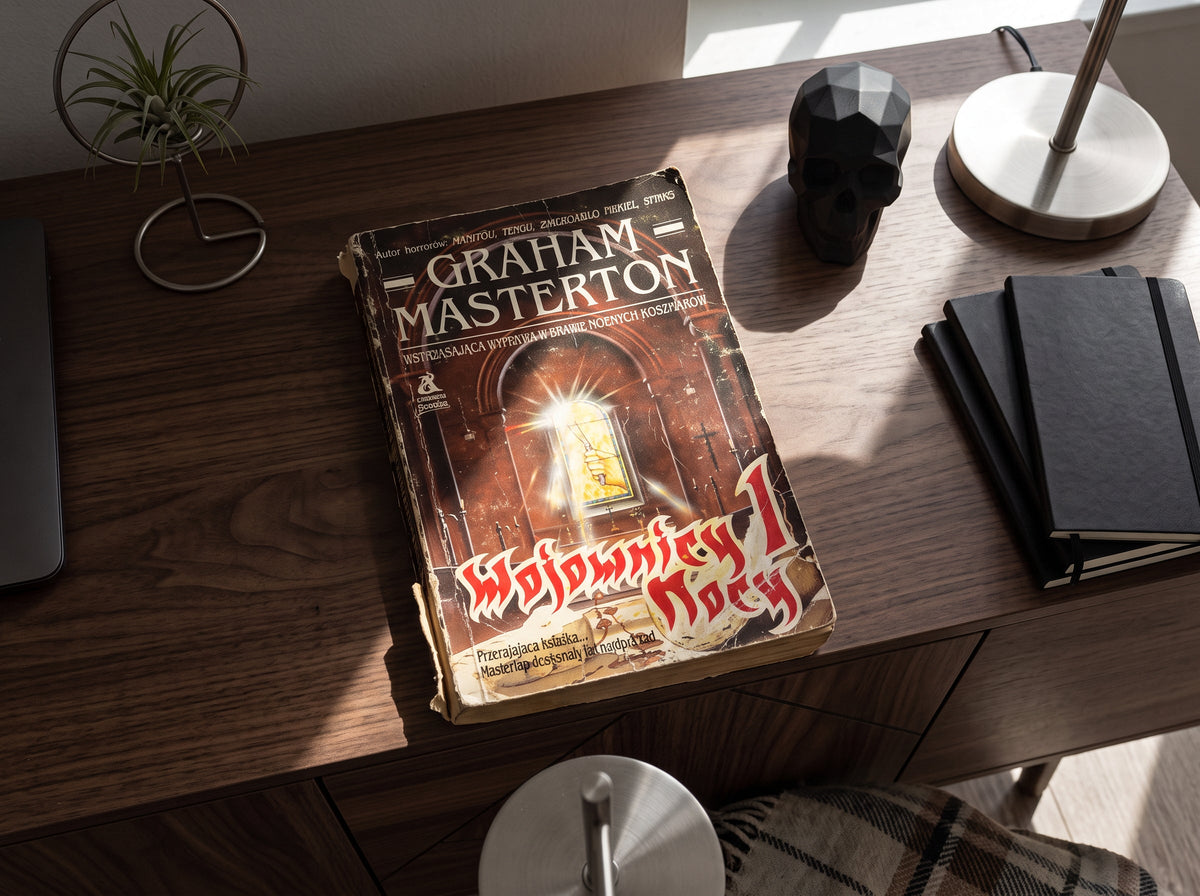
Kącik czytelniczy Pilla: Graham Masterton - "Cykl Wojownicy Nocy"
Wojownicy Nocy Grahama Mastertona to połączenie horroru, fantastyki i walki ze złem rozgrywającej się w świecie snów. Sprawdź, na czym polega ten nietypowy cykl i dlaczego po latach nadal dobrze się go czyta.
Czytaj więcejo Kącik czytelniczy Pilla: Graham Masterton - "Cykl Wojownicy Nocy"
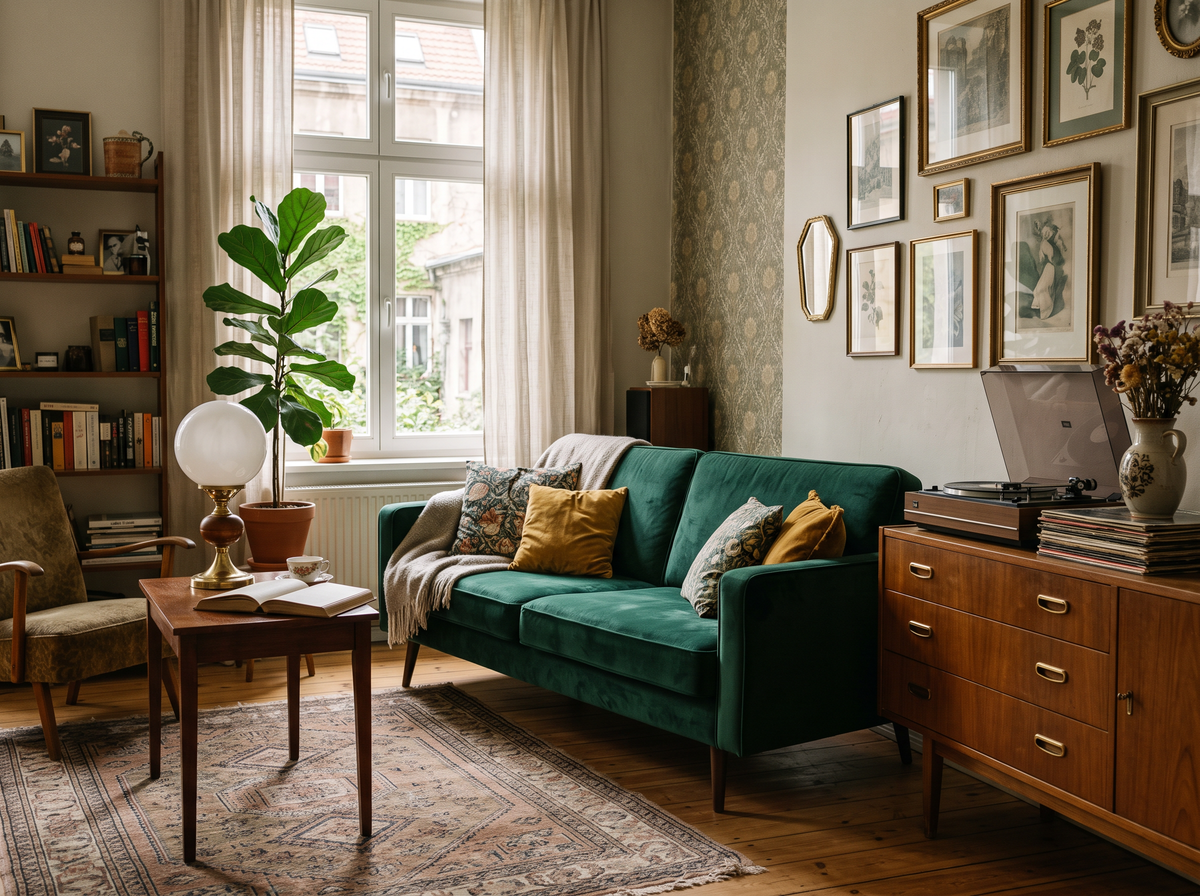
Styl vintage we wnętrzach - co to jest i jak urządzić mieszkanie z duszą retro?
Styl vintage we wnętrzach to sposób urządzania mieszkania, w którym ważne są historia, faktura, forma i świadome łączenie elementów z różnych dekad. Nie chodzi o stworzenie pokoju jak z muzeum ani o przypadkowe ustawienie starych mebli. Dobrze zaplanowany styl vintage pozwala połączyć meble z charakterem, miękkie tkaniny, drewno, szkło, ceramikę, metalowe detale i współczesną wygodę. Dzięki temu wnętrze wygląda naturalnie, ma własny rytm i nie sprawia wrażenia aranżacji złożonej z identycznych elementów.
Czytaj więcejo Styl vintage we wnętrzach - co to jest i jak urządzić mieszkanie z duszą retro?




Share:
TV Unit Ideas – How to Choose and Style the Perfect TV Stand for Your Living Room
Headboard Ideas – How to Choose the Perfect Headboard to Elevate Your Bedroom