


Living Room Layout Ideas – How to Arrange Furniture for the Perfect Flow and Style
- Daniel Pawlik
Every family has one room where the day actually happens — not the tidiest room, not the one saved for guests, but the one where someone always ends up on the sofa with their feet up before they've even taken their coat off. Getting the layout of that room right isn't about following a rulebook. It's about making sure the space works the way your household actually lives, while still looking like somewhere you'd want to invite people into.
Good living room layout ideas start from that everyday truth rather than from a showroom photo. Below is a practical way to think through arranging a living room — from the very first decision to the trickiest open-plan spaces.
Before moving a single piece of furniture, most living room furniture layout mistakes can be avoided by answering three simple questions.
What's the room actually for? A living room that hosts weekly film nights needs a completely different arrangement to one built for quiet reading and conversation. Decide the room's main purpose first — everything else follows from there.
Where does the eye land first? Every room has a natural focal point: a window with a view, a fireplace, or simply the wall where a sofa will sit. Arranging furniture around that point, rather than pushing everything flat against the walls, is the single change that makes a living room feel considered instead of accidental.
How do people actually move through the room? Walk the space as if you were carrying a tray of drinks from the kitchen. Wherever you naturally veer around a corner is exactly where a walking path needs to stay clear — usually 60–90 cm is enough breathing room between a sofa and a coffee table, or between a chair and a doorway.
Once you know the room's purpose, its focal point and its natural paths, the rest of the layout tends to fall into place far more easily than starting with "where should the TV go?"

The sofa is almost always the anchor of a living room layout — everything else is built in relation to it, which is why so many living room layout ideas simply start with "place the sofa first, then work outward."
A few reliable approaches for arranging living room furniture around a sofa or corner sofa:
Face it toward the room's centre of gravity, not necessarily the TV. A sofa angled toward a window or a coffee table encourages conversation; only pull it dead-square to a screen if movie nights genuinely come first in your household.
Give a corner sofa its own zone. A large corner sofa works best when it's allowed to define one full side of the room, with a rug underneath it that extends at least 20–30 cm beyond the seat cushions — this visually anchors the whole seating area instead of letting the sofa float on bare floor.
Balance the opposite side. A sofa or corner unit is visually heavy, so the wall or zone facing it needs something to hold its own — a low sideboard, a TV cabinet, or a pair of armchairs rather than an empty wall.
Keep the coffee table proportionate. As a general rule, a coffee table's top should sit roughly level with or a touch below the sofa seat, and leave enough of a gap on every side to actually walk around it — a beautiful table nobody can reach isn't doing its job.
Add a second seat, angled rather than aligned. An armchair turned slightly toward the sofa, rather than lined up in a row, makes even a formal living room layout feel like it was arranged for actual conversation.
This is also where personality comes in. Two or three decorative pillows in a colour that repeats elsewhere in the room — a rug, a lamp, a piece of art — is often what turns a technically correct layout into one that actually feels like home.
A small living room forgives far less than a large one — every extra piece of furniture, or one placed at the wrong angle, is felt immediately. The good news is that a handful of small living room layout ideas consistently make a real difference.
Float furniture away from the walls, slightly. It sounds counterintuitive in a tight room, but pulling a sofa even 10–15 cm off the wall and adding a slim console behind it, or simply leaving a narrow gap, tends to make a small room read as more considered than pushing every piece flush against the perimeter.
Choose fewer, better-proportioned pieces. One well-sized corner sofa will usually serve a small living room better than a two-seater plus two armchairs — more individual pieces means more edges, corners and walking paths to navigate.
Let one piece do double duty. A coffee table with built-in storage, or a compact TV cabinet with closed drawers, absorbs clutter that would otherwise sit out and make the room feel busier than it is.
Keep the layout symmetrical where you can. In a small space, an off-balance arrangement — a big sofa on one side and nothing to answer it on the other — reads as cramped. Even a small mirror, a floor lamp, or a slim shelf opposite the seating area restores the balance.
Use a rug to define the seating area, even in an open room. A rug that's too small — one where only the front legs of the sofa touch it — is one of the most common living room layout ideas people get wrong. Size it so that at least the front legs of every seat sit on it, ideally all four.

Open plan living brings its own version of the same problem: too much freedom. Without walls to guide the eye, an open plan living room layout can easily drift into feeling like one long, undefined space rather than a home with distinct rooms inside it.
The fix is to let furniture do the work walls would normally do.
Use the sofa's back as a soft boundary. Placing a corner sofa or a sofa with its back facing the kitchen or dining area, rather than against a wall, quietly separates "living" from "eating" without a single partition.
Anchor each zone with its own rug. One rug under the seating area and, if there's a dining table nearby, a second rug beneath it — even in the same continuous room — is often the clearest, cheapest way to signal "this is a different zone" to anyone walking in.
Repeat one material or colour across zones. A wooden coffee table that echoes the dining table's legs, or a cushion colour that reappears near the dining chairs, ties an open plan living room layout together without making it feel like two unrelated rooms bolted together.
Let lighting mark the transition. A pendant light over the dining table and a floor or table lamp in the seating area create two distinct pools of light, which does almost as much to separate zones as furniture placement itself.
Don't be afraid of a half-height divider. A slim bookcase, an open shelving unit, or even the back of a sideboard positioned perpendicular to the room can mark a boundary while still keeping the space feeling connected and full of light.
There's no single best living room layout — only the one that matches how your household actually spends its evenings, whether that's a compact flat where every centimetre counts or an open-plan space trying to hold a living room and dining room at once. Start with the sofa, respect the walking paths, and let one or two pieces from the living room collection do the quiet work of tying it all together.
Find more living room inspiration, sofas, and coffee tables at Pillovely — furniture designed for the rooms where real life actually happens.
Kącik czytelniczy Pilla: Mark Millar, Steve Mcniven - "Wolverine - Staruszek Logan"
Wolverine – Staruszek Logan to komiks Marka Millara i Steve’a McNivena, który pokazuje najsłynniejszego mutanta Marvela w zupełnie nowym świetle. Postapokaliptyczny western, zmęczony życiem bohater i obietnica, której nie da się dotrzymać. Sprawdź, dlaczego ta historia o starym Loganie to jedna z najlepszych pozycji z Wolverine’em w roli głównej.
Czytaj więcejo Kącik czytelniczy Pilla: Mark Millar, Steve Mcniven - "Wolverine - Staruszek Logan"
Jak urządzić sypialnię na poddaszu? Praktyczny poradnik aranżacji skosów
Sypialnia na poddaszu to wnętrze z charakterem. Skosy, belki i okna dachowe tworzą klimat, którego trudno szukać w zwykłym pokoju w bloku. To jednak również przestrzeń wymagająca: niska ściana kolankowa ogranicza ustawienie mebli, a źle dobrane kolory potrafią sprawić, że pomieszczenie wydaje się ciasne. Dobrze zaplanowana sypialnia ze skosami może za to stać się najprzytulniejszym miejscem w całym domu – pod warunkiem, że zaczniesz od łóżka, potem dobierzesz niskie meble, a na końcu zadbasz o światło i tekstylia.
Czytaj więcejo Jak urządzić sypialnię na poddaszu? Praktyczny poradnik aranżacji skosów
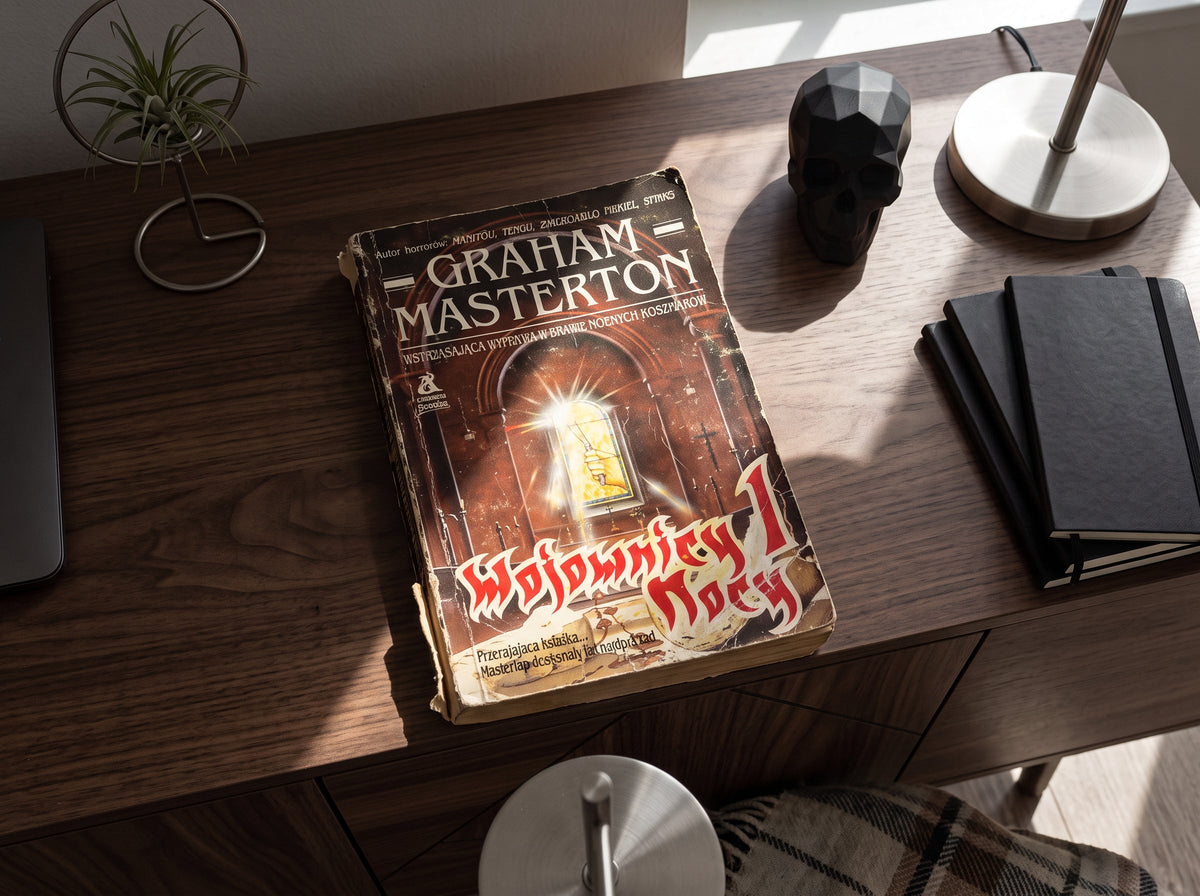
Kącik czytelniczy Pilla: Graham Masterton - "Cykl Wojownicy Nocy"
Wojownicy Nocy Grahama Mastertona to połączenie horroru, fantastyki i walki ze złem rozgrywającej się w świecie snów. Sprawdź, na czym polega ten nietypowy cykl i dlaczego po latach nadal dobrze się go czyta.
Czytaj więcejo Kącik czytelniczy Pilla: Graham Masterton - "Cykl Wojownicy Nocy"





Share:
Dressing Table Ideas – How to Choose and Style the Perfect Vanity for Your Bedroom
Corduroy Sofa – Is the Trend Fabric Worth It and How to Choose and Care for One?